Ancient Babylonian architecture is best understood through the relationship between a city, its ceremonial routes and its major buildings. Walls, gateways, palaces and religious precincts give us firmer evidence than a modern illustration of a legendary monument.
This guide separates surviving archaeological evidence, museum reconstruction and historical tradition. That distinction matters when using Babylon as a reference for an architectural drawing or model.
Babylon and its architectural history
Babylon, in present-day Iraq, had a long history before its best-known Neo-Babylonian building phase. UNESCO identifies the Neo-Babylonian capital of 626–539 BCE as a major example of architectural and urban achievement. Its protected remains include fortifications, gates, palaces and temples. Read the UNESCO World Heritage description for the site's chronology and archaeological context.
Keep the periods separate. Hammurabi belongs to the earlier second millennium BCE; Nebuchadnezzar II belongs to the much later Neo-Babylonian period. Objects associated with both rulers can help explain Babylonian culture, but they are not evidence for one single construction campaign.
Read the city before the individual monument
A useful architectural study starts at three scales: the boundary of the city, the route through its gates, and the surfaces encountered along that route. Rather than treating every monument as an isolated object, sketch how entrances, walls and open spaces direct movement.
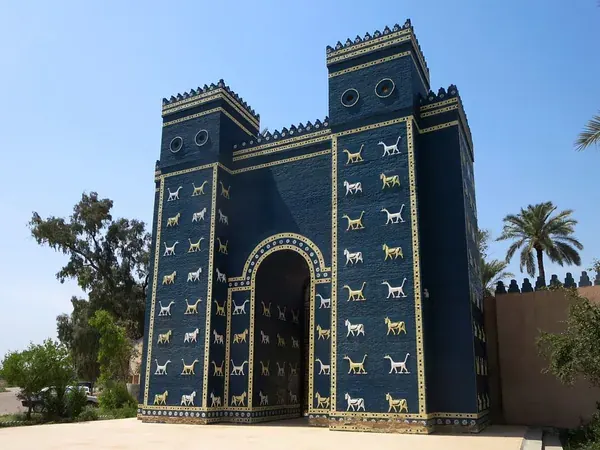
Brick construction is central to the surviving evidence discussed here. The Ishtar Gate shows how glazed brick fragments can carry both colour and relief decoration. Distinguish ordinary masonry, fired material and decorated surfaces in your notes; calling all of them “pottery” obscures their different roles.
| Scale | Look for | Record in your drawing |
|---|---|---|
| City | Walls, gates and precincts | Boundaries and routes, with a cited plan |
| Building | Entrances, masses and adjoining spaces | What is excavated versus reconstructed |
| Surface | Brick courses, colour and relief | Material evidence separately from a speculative finish |
The Ishtar Gate and Processional Way
The Berlin museums attribute the Ishtar Gate to Nebuchadnezzar II. The familiar display in the Pergamonmuseum is a reconstruction assembled from excavated glazed-brick fragments and modern additions. It should not be described as an intact gate simply transported from Babylon. The museum's From Fragment to Monument account explains the excavation, restoration and reconstruction.
For an architecture student, the gate offers two different subjects. One is the ancient design: a monumental threshold with repeated surface imagery. The other is the modern task of reconstructing a building from incomplete pieces. Label which subject your drawing represents, and do not infer every dimension from a photograph of the museum display.
Etemenanki: distinguish evidence from reconstruction
UNESCO identifies Etemenanki, Babylon's ziggurat, among the real structures associated with later traditions about the Tower of Babel. A ziggurat belongs to a religious complex; it is not interchangeable with a palace or city gate. When studying its form, cite the particular archaeological plan or reconstruction you use rather than presenting an imagined complete elevation as a surviving building.
A photograph of the ziggurat at Ur cannot establish the appearance of Etemenanki. Both belong to the wider architectural history of Mesopotamia, but a comparison needs the correct place, date and label. The same care applies to modern digital reconstructions.
How certain are the Hanging Gardens?
The Hanging Gardens belong to the classical tradition of the Seven Wonders. Their location and identification remain debated. The British Museum's discussion of Assyrian gardens notes the proposal that the story relates to Nineveh rather than Babylon, and the absence of excavated evidence for raised architectural gardens at Babylon.
It is therefore misleading to give a confident built layout, structural system or irrigation design for “the” Hanging Gardens without naming the evidence and the reconstruction being followed. Use them as a case study in the boundary between architectural history and interpretation, rather than as a securely documented building plan.
Hammurabi's stele: an artefact, not a building
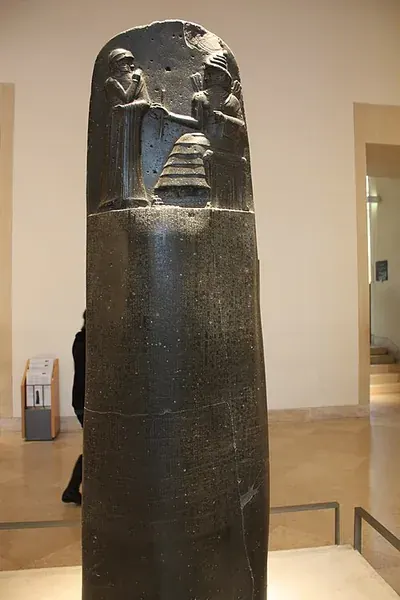
The stele is important evidence for Babylonian kingship and law, but it is not an example of a temple or palace. The Louvre describes it as black basalt, over 2.25 metres high, with text engraved around 1750 BCE. It was found at Susa, where it had been taken long after its creation.
Study the relief and inscription as an object with a political and cultural role. Keep it separate from the later Neo-Babylonian architecture of the Ishtar Gate.
A practical checklist for drawing Babylonian architecture
- Write the place, period and source beside each reference image.
- Separate a building from an artefact and from a later illustration.
- Use different line styles or colours for excavated remains and reconstructed parts.
- Record uncertain dimensions rather than filling gaps with false precision.
- Keep modern museum additions visible in the caption when drawing a reconstruction.
For wider context, browse our architecture styles guides. To turn a sourced plan into a study model, use the scale calculation and assembly exercise in architectural model making.

Rhino for Architects Course
Give your architectural skillset a major boost with the Rhino for Architects Course. Get over 60 hours of focused training tailored specifically for architects. Master commands and techniques to model, render, and animate architectural visualizations at the highest level. Click below for more information and watch your designs come alive!