Rendering Wright: A Rhino-to-D5 Workshop
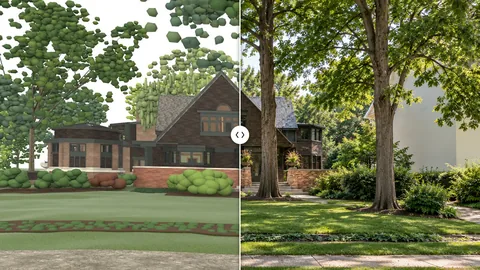
This live, hands-on workshop with Andy Christoforou of KPF takes one real building, Frank Lloyd Wright's Home & Studio in Oak Park as it stood in 1909, from Rhino to finished D5 renders. You'll carry a detailed Rhino model into D5 Render 3.1 with LiveSync, set up PBR materials, sun, and planting for an exterior street view, then light the Studio's drafting room and reception hall.

Most of what makes a render convincing happens before you press Render, when you prepare the model, set up the materials, and light the scene. In this three-hour, hands-on workshop, we'll take a detailed Rhino model of Frank Lloyd Wright's Home & Studio in Oak Park, as it stood in 1909, and carry it through D5 Render to finished images. You'll generate a street view of the exterior, plus interiors of the Studio's drafting room and reception hall.
We'll start by reviewing the provided Rhino model and general best practices for carrying data over to D5 Render 3.1. Then we'll link it all to D5 with LiveSync and follow along step by step, from PBR materials and the exterior street view to interior daylight, artificial lights, and final stills.
Wright built the house in 1889 and added the Studio in 1898. The two-story drafting room was the center of his practice, and the reception hall served as the Studio's entrance, where clients waited and Wright went over plans with contractors.
To follow along you'll need Rhino 8 and D5 Render 3.1 installed on a laptop that meets D5 Render's system requirements (a recent NVIDIA RTX GPU is ideal). No D5 experience needed. Andy's Rhino model will be shared inside Premium before the workshop.
- Reviewing a Rhino model and carrying its data over to D5 Render 3.1 with LiveSync
- Swapping placeholder materials for D5's PBR materials (brick, shingle, wood, glass) and getting texture scale and mapping right
- Setting the sun and sky and dressing the site with trees and planting from D5's asset library
- Framing a two-point-perspective street view of the exterior
- Bringing daylight in through the windows and adding lights and emissive fixtures to an interior
- Balancing exposure so daylight and artificial light work together
- Finishing with post effects, render settings, and exporting final stills
Live Session: Rendering Wright
- Model review and data transfer to D5 with LiveSync
- Swapping placeholder materials for D5's PBR brick, shingle, wood, and glass
- An exterior street view with sun, sky, and planting
- Interiors of the drafting room and reception hall with daylight, lights, and exposure
- Post effects and final stills
Andy Christoforou
Andy leads the Visualization and AI efforts at Kohn Pedersen Fox (KPF), where he integrates cutting-edge technology into architectural design workflows. A licensed architect and professor, Andy has over 15 years of experience in 3D visualization, focusing on real-time rendering engines like D5 Render.
He has taught over 15,000 students throughout his career and presented on rendering techniques at Autodesk University and Nvidia's GTC conference. His expertise focuses on teaching the latest workflows, helping students get started quickly with what they need to know to achieve great results fast.