Biomimetic architecture designs buildings by studying how organisms and ecosystems solve problems, then transferring those principles into a structure, an envelope, a material or a building system. The goal is usually to use less energy or less material, the way nature does.
The term is also used loosely. Many buildings called "biomimetic" only look like something in nature, and some of the most repeated examples do not hold up against the designers' own accounts. This guide defines the terms, explains the principles, checks 14 well-known examples and shows how architects model nature-derived principles in Rhino and Grasshopper.
Key Takeaways
- Biomimetic architecture transfers how nature works, not only how it looks.
- Biomorphic buildings copy natural shapes, and biophilic design brings nature to people for wellbeing. The three terms are often mixed up.
- The strongest examples come from research such as the ICD/ITKE pavilions in Stuttgart, where a biological principle is abstracted, modelled computationally and fabricated by robots.
- Several famous "biomimicry examples" are myths, later analogies or nicknames, including the Eiffel Tower femur story and the Bird's Nest.
- Energy and material savings are real in the best projects, but they have to be measured, not assumed.
What is biomimetic architecture?
Definition
The international standard on biomimetics, ISO 18458, describes biomimetics as biology and technology working together to solve practical problems: analyse how a biological system functions, abstract it into a model, and apply that model to a design. Biomimicry is the broader design philosophy of taking nature as a model to meet sustainability challenges. Janine Benyus popularised the word in her 1997 book Biomimicry: Innovation Inspired by Nature, describing nature as a model, a measure and a mentor.
In architecture, the two words are used almost interchangeably. What matters is the transfer: a biomimetic building borrows a function or process, such as how a structure carries load with little material or how a surface reacts to humidity. ArchDaily's introduction to the concept of biomimetic architecture is a good short companion to this guide.
Biomimicry vs biomorphic vs biophilic design
| Term | What it takes from nature | Example question |
|---|---|---|
| Biomimetic / biomimicry | A function, process or system | How does this organism stay cool, and can a building do the same? |
| Bio-inspired | A loose idea from observing living things | What does this structure suggest? |
| Biomorphic | A shape or pattern | Can the roof look like a wing? |
| Biophilic design | Contact with nature for health and wellbeing | How do we bring daylight, plants and views to people? |
A single building can mix these. A tree-shaped structure is biomorphic; if the same structure also collects water and moves air the way a canopy does, the design starts to borrow function too. For the wider tradition of nature-shaped buildings, see our guide to organic architecture.
Philosophy
The idea at the heart of biomimicry is humility: organisms have been solving problems of structure, energy and material for millions of years, so designers should learn from those solutions instead of forcing every problem with more energy and material. Some firms have built formal programmes around this. HOK Architects began a partnership with the biomimicry consultancy Biomimicry Guild (later Biomimicry 3.8) in 2008.
Other celebrated climate-responsive facades are mechanical rather than biological. Ateliers Jean Nouvel describe the light-controlling facade of the Institut du Monde Arabe as camera-like diaphragms inspired by the mashrabiya. It is a useful comparison: the facade adapts, but the idea comes from a camera and a building tradition, not from an organism.
Principles of biomimetic architecture
Three levels of biomimicry
Architect and researcher Maibritt Pedersen Zari proposed a widely used framework in 2007. It sorts biomimicry into three levels, each of which can be applied in five dimensions: form, material, construction, process and function.
| Level | What is mimicked | Architectural example |
|---|---|---|
| Organism | A specific plant or animal, or part of one | The sand dollar skeleton behind the ICD/ITKE 2011 pavilion |
| Behaviour | How an organism acts or relates to its context | Ventilation strategies modelled on termite mounds |
| Ecosystem | How many organisms work together, with waste becoming a resource | Closed loops of energy, water and waste across a site |
The level matters. Copying the form of an organism is the easiest step and often the least useful. Borrowing a process or an ecosystem principle is harder, but that is where the environmental gains come from.
Two ways to start a project
Designers reach biology from two directions. In a top-down or problem-based approach, the team starts with a design problem, such as overheating, and searches biology for organisms that solve it. The Biomimicry Institute's design spiral follows this path: define, biologize, discover, abstract, emulate, evaluate. Its free AskNature database collects nature's strategies by function.
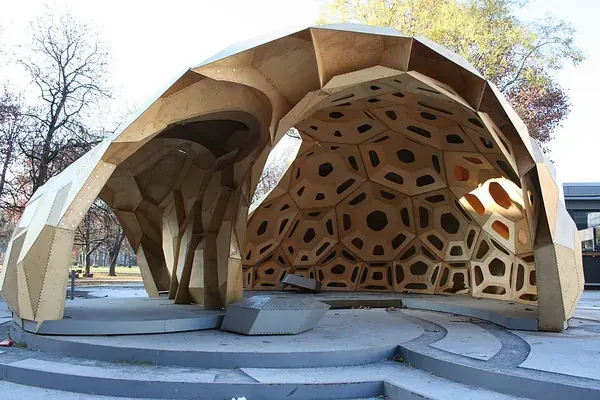
In a bottom-up or solution-based approach, a biological discovery comes first and designers look for an application. The ICD/ITKE Research Pavilion 2011 worked this way. Biologists and architects studied the plate skeleton of the sand dollar, then developed a timber structure and a fabrication method using robotics.
Examples of biomimetic architecture
Lists of biomimicry examples repeat the same buildings, often with claims their designers never made. We checked each one against the architects' and engineers' own sources and sorted them by what was actually transferred from nature.
| Project | Nature reference | What was transferred | Verdict |
|---|---|---|---|
| Eastgate Centre, Harare (1996) | Termite mounds | A passive ventilation and cooling strategy | Biological principle, with caveats |
| ICD/ITKE Research Pavilion 2011, Stuttgart | Sand dollar skeleton | A lightweight plate structure | Biological principle |
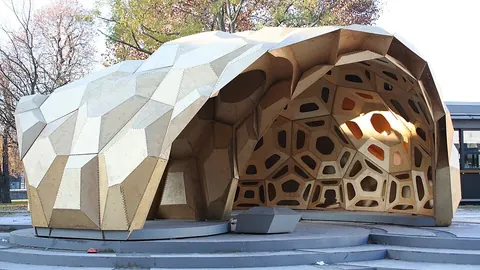
| BUGA Wood Pavilion, Heilbronn (2019) | Sea urchin plate skeleton | A segmented timber shell | Biological principle |
| Elytra Filament Pavilion (2016) | Beetle forewings | Fibre structure | Biological principle |
| HygroSkin (2013) | Spruce cones | Openings that react to humidity | Biological principle |
| Eden Project biomes, Cornwall (2001) | Soap bubbles, pollen grains, radiolaria | Efficient dome geometry | Nature-inspired geometry |
| Water Cube, Beijing (2008) | Soap foam | Space-frame geometry | Nature-inspired geometry (physics, not biology) |
| 30 St Mary Axe, London (2004) | Venus flower basket sponge | Nothing documented by the architects | Later analogy |
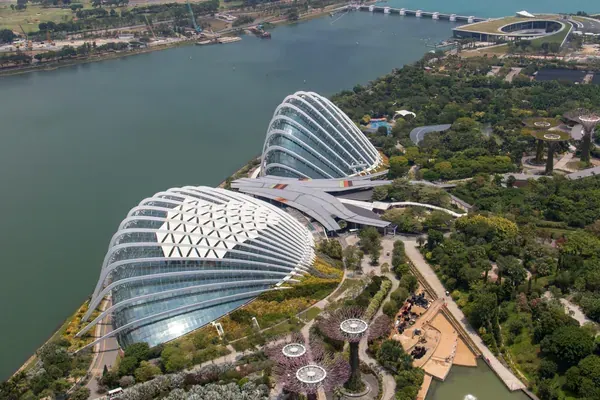
| Gardens by the Bay, Singapore (2012) | Trees | Tree form with engineered environmental functions | Biomorphic form, ecosystem thinking |
| Eiffel Tower, Paris (1889) | Human femur | A shared engineering method, not the bone | Myth as usually told |
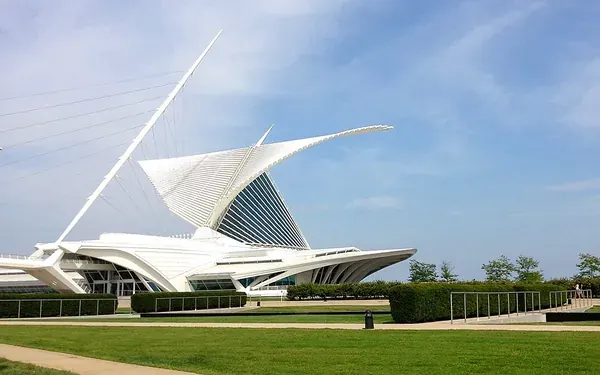
| Milwaukee Art Museum, Quadracci Pavilion (2001) | Bird wings, as a metaphor | A movable sunscreen | Biomorphic |
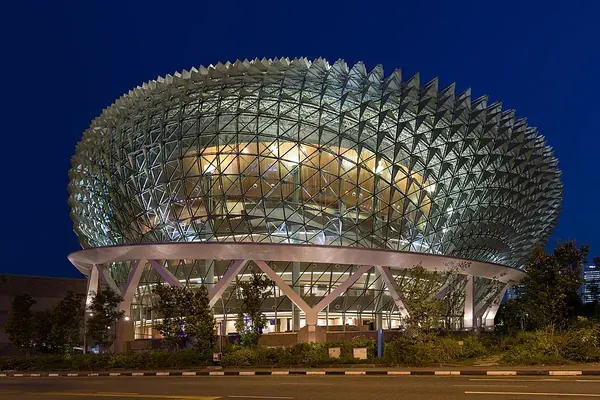
| Esplanade, Singapore (2002) | Durian, as a nickname | Sunshades against glare and heat | Biomorphic, unintended |
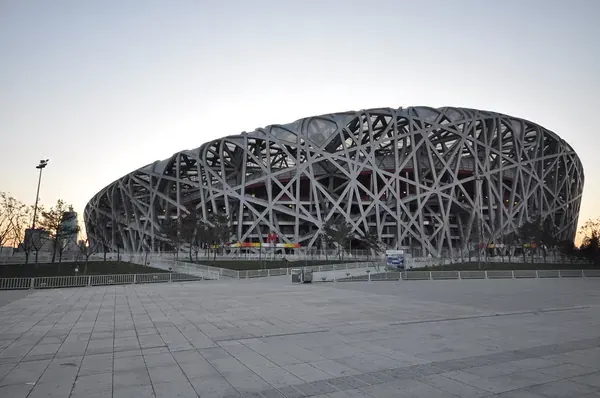
| Beijing National Stadium (2008) | Bird's nest, as a nickname | None | Nickname |
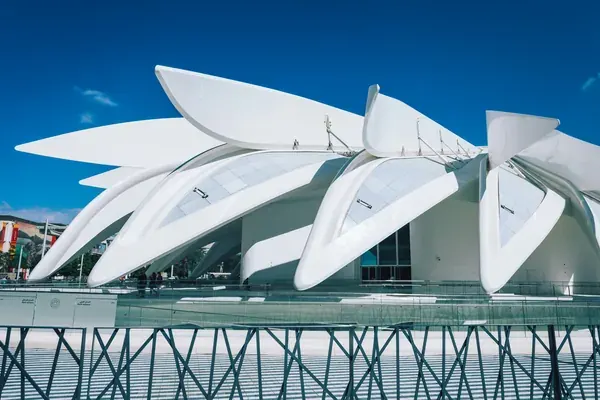
| UAE Pavilion, Expo 2020 Dubai | Falcon, as a symbol | Movable wings that expose solar panels | Biomorphic, symbolic |
The Eastgate Centre, Harare
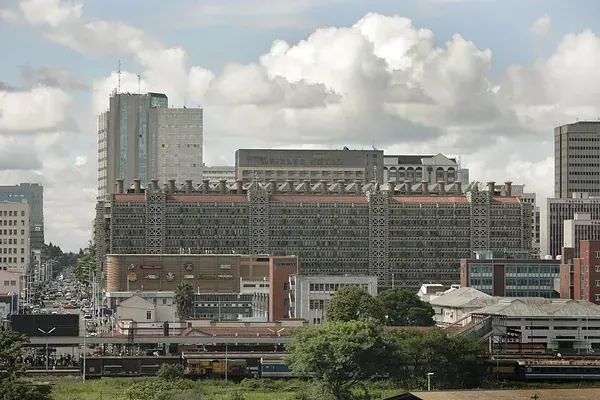
Architect Mick Pearce and engineers Arup designed the Eastgate Centre, completed in 1996, to stay comfortable without conventional air conditioning. Heavy thermal mass stores heat during the day, and night-time air flushed through ducts and chimneys cools the structure again. Pearce says it uses roughly a tenth of the energy of comparable buildings.
The design was modelled on a then-accepted theory of how termite mounds cool themselves. Later research revised that theory: studies of mounds suggest they work more like lungs, ventilated by wind and by daily temperature swings (Harvard Gazette). The building still works, and it remains the best-known example of behaviour-level biomimicry, but it shows that the biology behind a design can change.
The ICD/ITKE Research Pavilions, Stuttgart
The University of Stuttgart's Institute for Computational Design and Construction (ICD) and Institute of Building Structures and Structural Design (ITKE) have built a pavilion series that is the clearest example of biomimetic design today. The 2011 Research Pavilion translated the plate skeleton of the sand dollar into more than 850 unique pieces of 6.5 mm plywood joined by over 100,000 finger joints, all cut by a robot from the computational model. McNeel documents that its design tool was built in Rhino, Grasshopper and Kangaroo.
The same principle scaled up in the BUGA Wood Pavilion 2019 in Heilbronn: 376 hollow timber segments spanning 30 m, fabricated robotically from the design model.
The Elytra Filament Pavilion
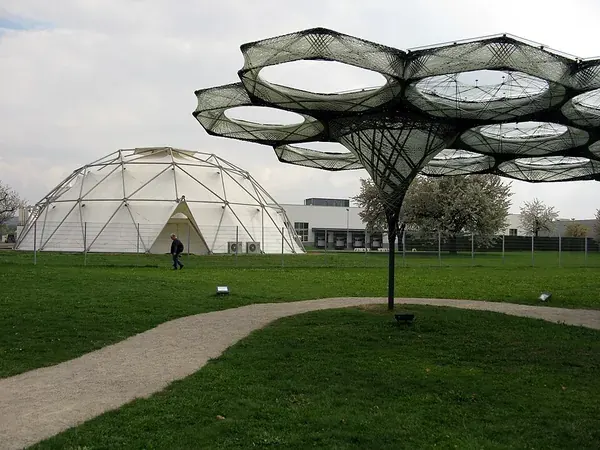
Achim Menges, Moritz Dörstelmann, Jan Knippers and Thomas Auer based this canopy on the fibre structure of beetle forewings, called elytra. Robots wound glass and carbon fibre into lightweight cells. It stood in the garden of the V&A in London from May to November 2016 (Dezeen) and was rebuilt on the Vitra Campus in Weil am Rhein in 2017.
HygroSkin
Achim Menges, Oliver David Krieg and Steffen Reichert studied how spruce cones open and close as humidity changes. HygroSkin (2011 to 2013), shown at the FRAC Centre in Orléans, uses thin wood veneer apertures that open and close with the weather without any motors or energy. It is material-level biomimicry: the behaviour comes from the wood itself.
The Eden Project
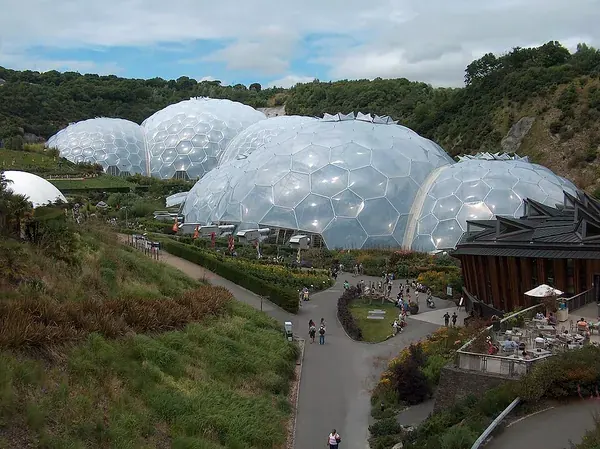
The biomes of the Eden Project in Cornwall, designed by Grimshaw, are a landmark of sustainable architecture. The Eden Project credits two sources: Buckminster Fuller's geodesic domes and soap bubbles, which let the domes settle onto the uneven ground of the old clay pit. Grimshaw's Michael Pawlyn has also described pollen grains, radiolaria and carbon molecules as references for the hexagon and pentagon geometry. The frequently repeated claim that the domes were inspired by turtle or snail shells has no source.
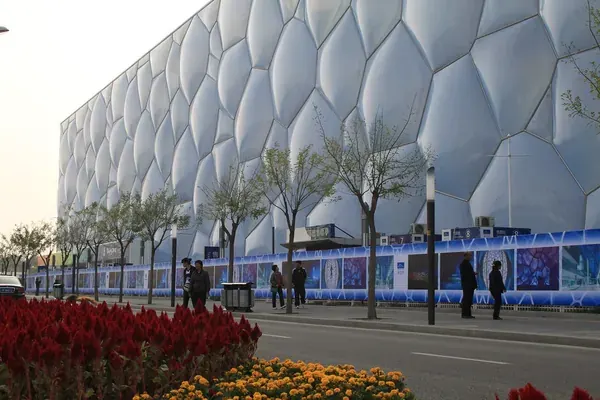
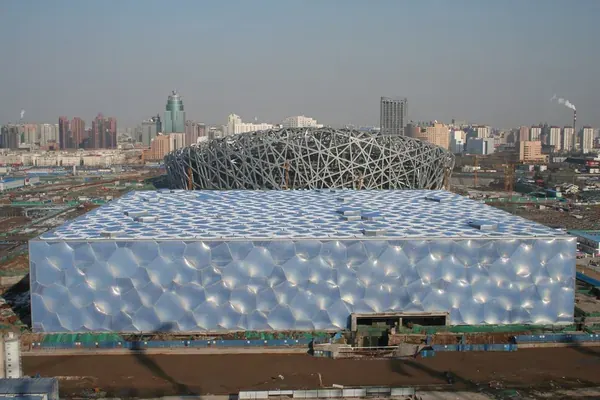
The National Aquatics Center (Water Cube)
Beijing's National Aquatics Center, built for the 2008 Olympics by PTW Architects, CSCEC, CCDI and Arup, has a steel space frame based on the Weaire-Phelan structure, a 1993 solution to how soap bubbles pack together (PTW). The geometry repeats efficiently yet looks random when sliced, which gave the facade its bubble pattern. Soap foam is physics rather than biology, so "nature-inspired geometry" describes it more accurately than biomimicry.
30 St Mary Axe (The Gherkin)
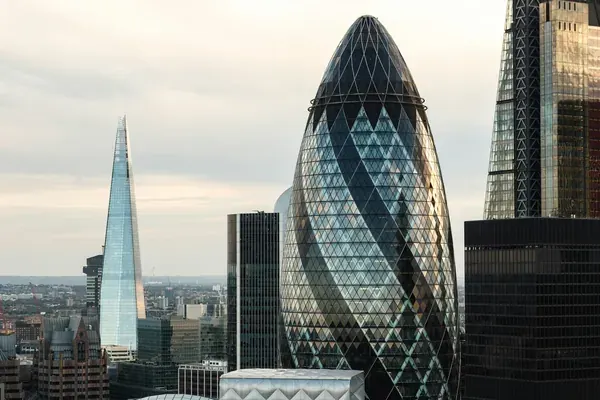
Foster + Partners' London tower is often said to be modelled on the Venus flower basket sponge. The architects do not describe it that way. Their account traces the design to earlier projects, with a diagrid structure and spiralling atria that act as the building's "lungs", drawing fresh air in through opening facade panels (RIBA). The sponge comparison came later from writers and reviewers. It is a fair analogy for a lattice shell, but not a documented design source.
Gardens by the Bay, Singapore
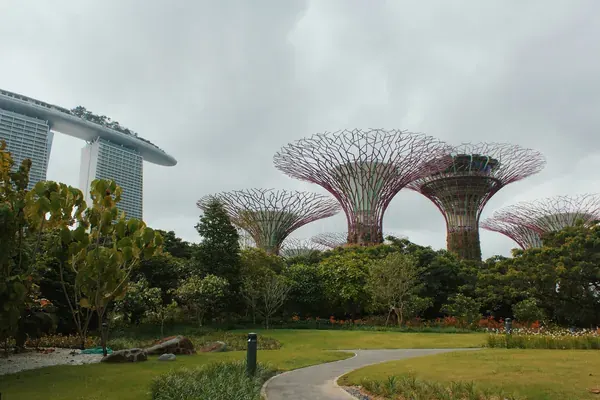
The 18 Supertrees by Grant Associates are vertical gardens between 25 and 50 m tall. According to environmental engineers Atelier Ten, they also carry photovoltaics, collect rainwater and work with the cooled conservatories by WilkinsonEyre, whose energy system burns horticultural waste from the park. The tree shape is biomorphic, but the site-wide loop of waste, energy and water echoes ecosystem thinking, achieved with conventional engineering.
The Eiffel Tower
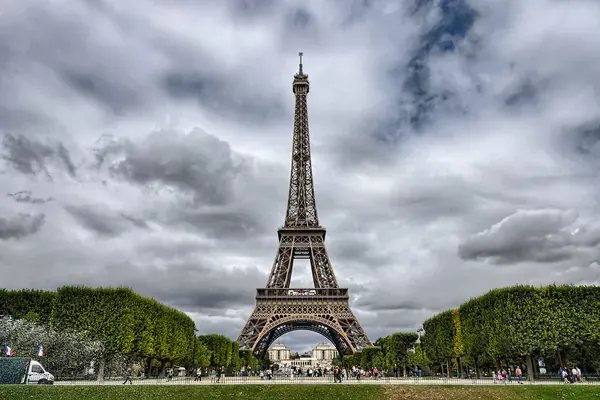
The popular story says Gustave Eiffel copied the human femur. The real connection is a method. In the 1860s, anatomist Hermann von Meyer and engineer Karl Culmann showed that the struts inside the femur follow the stress lines Culmann calculated with graphic statics. Maurice Koechlin, a former student of Culmann, drew the first sketch of the tower in 1884 using the same kind of calculation (Clinical Orthopaedics and Related Research). Eiffel himself explained the curve of the legs by wind resistance. Bone and tower share an engineering logic; the tower was not designed as a copy of a bone.
Form, not function: Milwaukee, the Esplanade, the Bird's Nest and the UAE Pavilion
These four buildings appear on most biomimicry lists, but what they take from nature is an image rather than a mechanism:
- Milwaukee Art Museum, Quadracci Pavilion (Santiago Calatrava, 2001). The Burke Brise Soleil is a movable sunscreen of 72 steel fins that is read as a pair of wings. The museum itself links it to the lake, sailboats and the weather.
- Esplanade, Theatres on the Bay, Singapore (DP Architects with Michael Wilford & Partners, 2002). Its more than 7,000 triangular aluminium sunshades control glare and heat near the equator. The durian nickname was not intended (DP Architects).
- Beijing National Stadium (Herzog & de Meuron, 2008). The public named it the Bird's Nest; the architects cite Chinese ceramics among their studies (Herzog & de Meuron).
- UAE Pavilion, Expo 2020 Dubai (Santiago Calatrava). Its 28 movable carbon and glass fibre wings evoke a falcon, the national bird, and open to expose solar panels (ArchDaily).
Advantages
Sustainability
The best biomimetic projects save energy or material in ways that can be measured. Eastgate cools itself with a fraction of the energy of a conventionally air-conditioned building. The ICD/ITKE pavilions span large areas with remarkably little material. Designs like these can help lower a building's carbon footprint.
You will often read that biomimicry is worth "1 trillion dollars". That figure comes from a 2010 report by the Fermanian Business & Economic Institute for the San Diego Zoo, which projected that biomimicry across all industries could account for about $1 trillion of global GDP within 15 years (FBEI). It was a forecast for the whole field, not a measured value of biomimetic buildings.
Innovation in design
Looking at biology pushes designers toward new structural systems, materials and fabrication methods. Robotic fibre winding, humidity-responsive wood and segmented timber shells all came out of this research. These methods only became buildable because computational design and robotic fabrication can handle thousands of unique parts.
Disadvantages
Technical and financial hurdles
- Research takes time. Understanding a biological system well enough to abstract it usually needs collaboration with biologists.
- Unique parts cost money. Many biomimetic structures are made of thousands of different components, which is affordable only with digital fabrication.
- Translation is hard. Nature works at scales, materials and timeframes that buildings do not share, so the principle has to be abstracted, not copied.
- The biology can change. As Eastgate shows, a design can rest on a scientific theory that is later revised.
Scalability
Many of the clearest examples are pavilions. Scaling a principle from a research prototype to a full building, with fire, weather, maintenance and cost requirements, remains the main challenge for the field.
Loose labels
Because "biomimicry" sounds sustainable, the word is attached to buildings that only look natural. Asking what function was transferred, and whether it was measured, separates biomimetic architecture from biomorphic styling.
How architects design biomimetic buildings in Rhino and Grasshopper
A biological principle becomes architecture through a chain of models. Parametric tools are central to that chain because they turn a rule observed in nature into geometry that can be tested and fabricated. If you are new to the tool, start with our Grasshopper 3D guide.
- Define the function the building needs, such as shading, ventilation or spanning with little material.
- Find a biological strategy that performs that function, using sources like AskNature or research papers.
- Abstract it into rules: cell size varies with load, openings react to exposure, plates meet at three edges.
- Model the rules parametrically in Grasshopper, so they drive geometry through sliders and data.
- Simulate with plugins: Ladybug for sun and climate, Kangaroo for form finding, Karamba3D for structure.
- Fabricate the unique parts with laser cutting, CNC or robots, directly from the model.
Try it: a cellular shading screen that responds to exposure
Many biological structures vary their cells according to local conditions, and the HygroSkin apertures open and close with the weather. This exercise borrows that idea in a simple form: a hexagonal screen whose openings get smaller where exposure is highest. It is an abstraction exercise, not a copy of a specific organism. Draw a point in Rhino to stand for the most exposed part of the facade.
| Step | Component | What to connect |
|---|---|---|
| 1. Create the cells | Hexagonal (Vector > Grid) | Sliders for cell size and the number of cells in X and Y. Outputs: cells and their centre points |
| 2. Reference the exposure point | Point (Params > Geometry) | Right-click, choose Set one Point, pick your point in Rhino |
| 3. Measure exposure | Distance (Vector > Point) | A: the cell centres. B: the exposure point |
| 4. Find the range | Bounds (Maths > Domain) | Connect the distances |
| 5. Turn distance into opening size | Remap Numbers (Maths > Domain) | V: distances. S: the bounds. T: a target domain such as 0.2 to 0.8 |
| 6. Size the openings | Scale (Transform > Affine) | G: the cells. C: the cell centres. F: the remapped values |
The outer cells and the scaled openings together form a pattern you can bake and send to a laser cutter. Move the exposure point and the screen reorganises itself. The next step is to replace the point with real sun data: our Ladybug tutorial shows how to calculate radiation on a facade, and the hexagonal modular facade tutorial develops the panels in detail. For form finding in the spirit of the Stuttgart pavilions, try the Kangaroo plugin tutorial, and for the design method in general, read parametric design explained.
The Future
The most active research combines three things: materials that respond on their own, computational design and robotic fabrication. After HygroSkin and the Elytra pavilion, the Stuttgart teams went on to build with robotically wound natural fibres modelled on the wood structure of cacti, such as the livMatS Pavilion in Freiburg in 2021.
As robotic manufacturing in architecture becomes more common, structures made of thousands of unique, nature-derived parts become more practical to build. At the same time, databases like AskNature make biological knowledge easier for architects to find. Expect fewer buildings that simply look like nature, and more that behave like it.
Frequently Asked Questions
What is biomimetic architecture?
Biomimetic architecture designs buildings by learning how organisms and ecosystems solve problems and applying those principles to structure, envelope, materials or building systems.
What is the difference between biomimetic and biomorphic architecture?
Biomimetic architecture borrows a function or process from nature. Biomorphic architecture borrows a shape. A wing-shaped roof is biomorphic; a facade that ventilates like a termite mound is biomimetic.
What are good examples of biomimicry in architecture?
The Eastgate Centre in Harare, the ICD/ITKE Research Pavilions in Stuttgart, the Elytra Filament Pavilion and HygroSkin all transfer a documented biological principle.
Does biomimetic architecture save energy?
It can. Eastgate's architect reports that it uses roughly a tenth of the energy of comparable buildings, but savings depend on the design and should be measured, not assumed from the label.
What software do architects use to design biomimetic buildings?
Parametric tools such as Rhino and Grasshopper, with plugins like Kangaroo, Ladybug and Karamba3D. The ICD/ITKE Research Pavilion 2011 was designed with Rhino, Grasshopper and Kangaroo.
Grasshopper Complete Course
Give your architectural skills a boost with the Grasshopper Complete Course. Get over 50 hours of comprehensive Grasshopper training tailored for architects. Learn to generate and iterate designs faster. Click below for more information and streamline your workflows!