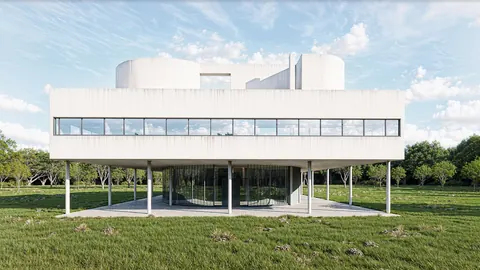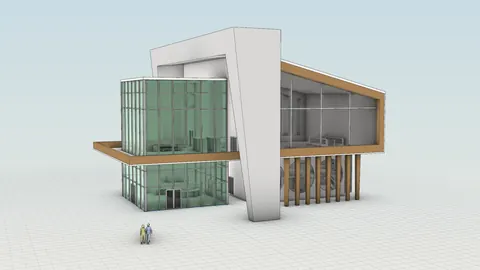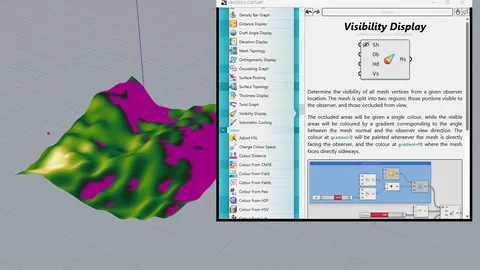
Most people who try to learn Rhino 3D watch whatever tutorial shows up next. After a few weeks they can copy a model click by click, but they cannot start a project of their own. The problem is rarely talent. It is the order.
I teach Rhino to architects, and the students who progress fastest all follow the same sequence. This roadmap puts that sequence on one page, with free tutorials from our library for every stage and an honest note on where free tutorials stop being enough.
Checked in November 2026. The linked tutorials were recorded between 2018 and 2023 in earlier Rhino versions, and the commands they teach are still part of Rhino 8 and Rhino 9.
Key Takeaways
- Order matters more than hours. The interface and precise modeling come first, and Grasshopper comes last.
- Model real buildings early. A pavilion or a villa teaches you more than a list of commands.
- Drawings and presentation are half of the job. They are what you hand in or show a client, so plan them into your learning from the start.
- Every stage below has free tutorials. The project files for them are on our Patreon.
- A course makes sense when you want structure. Our Rhino for Architects Course covers the same path in 8 modules and more than 85 hours of video.
The Rhino Learning Roadmap at a Glance
| Stage | What you learn | Free tutorial to start with |
|---|---|---|
| 1. Interface and precise modeling | Navigation, object snaps, layers and the commands you use every day | Modeling a Wooden Table |
| 2. Your first building | Walls, slabs, columns and openings from reference drawings | Modeling the Barcelona Pavilion |
| 3. CAD drawings and site data | Building on imported plans and adding the surrounding city | House from CAD Drawings |
| 4. 2D drawings and layouts | Plans, sections and elevations from the model | Creating 2D Drawings |
| 5. Diagrams and presentation | Axonometrics, 3D sections and exploded views | Clay Axonometric Diagram |
| 6. Rendering | Light, materials and a render engine that fits your deadlines | Lighting in Vray |
| 7. Organic forms with SubD | Freeform roofs, shells and furniture | SubD Speed Modeling |
| 8. Grasshopper | Parametric thinking and your first definitions | Parametric Brick Wall |
Before You Start
You need Rhino and a computer that runs it. McNeel offers a free 90-day evaluation on its download page, which is enough time for the first stages. If you are deciding between versions, our guide to Rhino 9 for architects covers what changed, the price and the system requirements. Everything in this roadmap applies to Rhino 8 and Rhino 9.
Windows and Mac both work. The differences are covered in Rhino Mac vs Rhino Windows, and if you are buying a computer, see our guide to the best laptops for architecture.
Stage 1: Interface, Navigation and Precise Modeling
Start with the viewports, the command line, object snaps, layers and a small set of commands you will use every day, such as lines and polylines, extrusions, moving and copying, trimming and Booleans. Type the dimensions. Architects need exact models, and precision is a habit you build in the first week or never.
Small objects are perfect here because you can finish one in a single sitting:
You are ready for the next stage when you can model a simple object from a dimensioned sketch without a video open.
Stage 2: Your First Building
Now use the same commands on architecture. Modernist buildings are the best first projects because they are made of clear elements such as slabs, columns, walls and glass. You learn to read reference drawings, set up layers per element and keep a model organized as it grows.
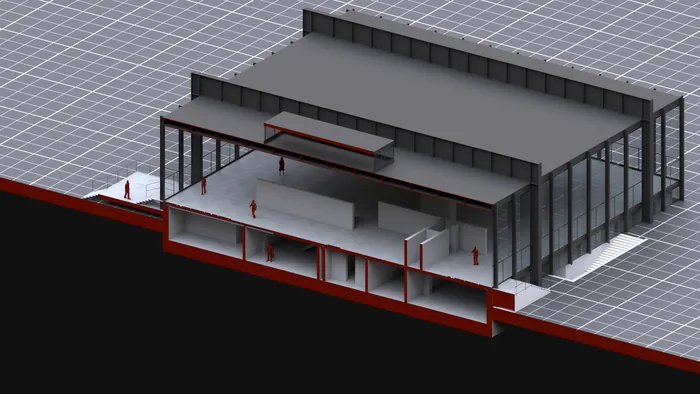
A modernist hall modeled in Rhino and cut as a 3D section. Image: How to Rhino
Stage 3: From CAD Drawings and Site Data to a Model
Real projects rarely start from an empty file. You get plans from a colleague or a consultant, and you need the neighborhood around your site. This stage is about importing 2D drawings, cleaning them up and building the model on top of them.
- House from CAD Drawings
- Simple Facade Modeling: 2D-to-3D in Rhino
- CadMapper to Rhino, for the city context around your site
Stage 4: 2D Drawings and Layouts
A model that only exists in the viewport is not a project yet. Learn to cut plans, sections and elevations from the model, control line weights and put the drawings on a sheet. Many architects skip this stage and keep exporting to another program for every drawing, which costs them hours on each project.
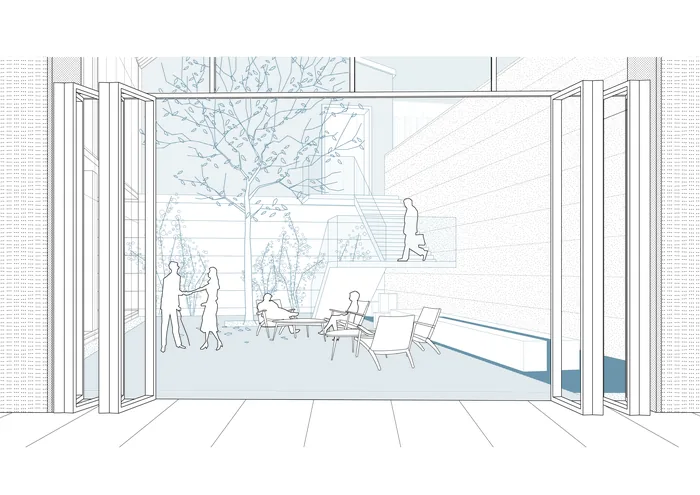
A line drawing perspective produced from a Rhino model. Image: How to Rhino
This is also where Rhino 9 helps the most, with section styles, new hatch patterns and layout groups.
Stage 5: Diagrams and Presentation
Diagrams sell the idea before anyone looks at a render. Axonometric views, 3D sections and exploded drawings come straight from the model once you know how to combine display modes, clipping planes and vector output.
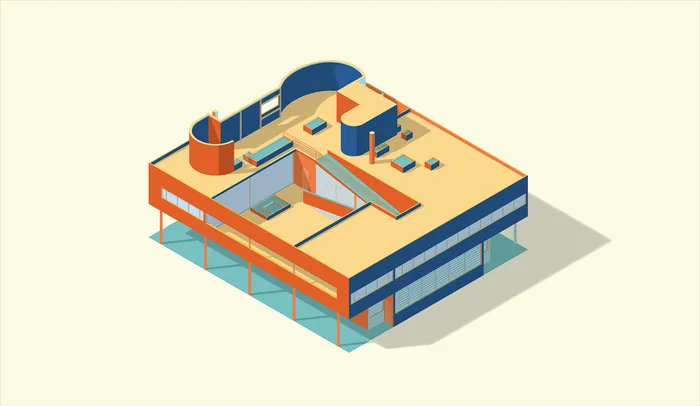
An illustrative diagram of Villa Savoye made from the Rhino model. Image: How to Rhino
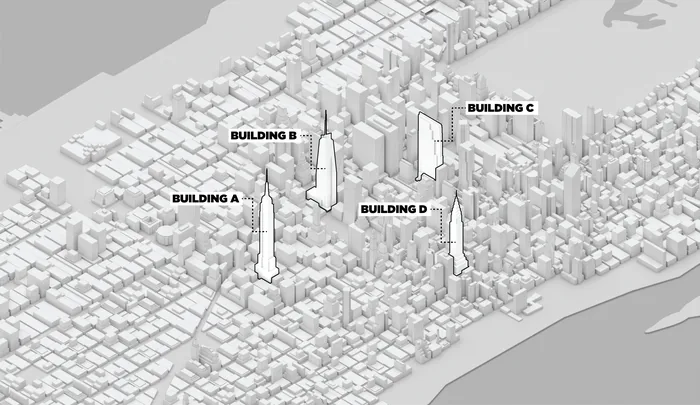
A massing diagram in the style of BIG, with the proposed buildings outlined on a city model. Image: How to Rhino
Stage 6: Rendering
Rendering comes after presentation on purpose. Once your model, drawings and diagrams are in place, a render is a matter of light and materials. Learn lighting first, then materials, and pick one render engine before you try them all.
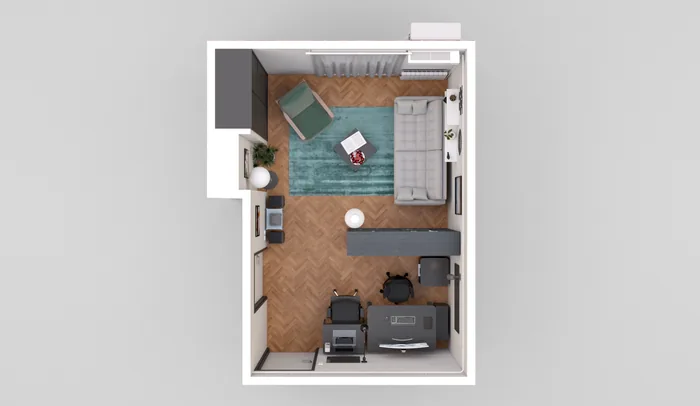
A rendered top view of an interior modeled in Rhino. Image: How to Rhino
Stage 7: Organic Forms with SubD
SubD tools let you push and pull a shape like clay and still end up with clean geometry. Leave them until now. Freeform modeling is much easier when precise modeling is already a habit, and you will know when a project needs a freeform shape and when it does not.
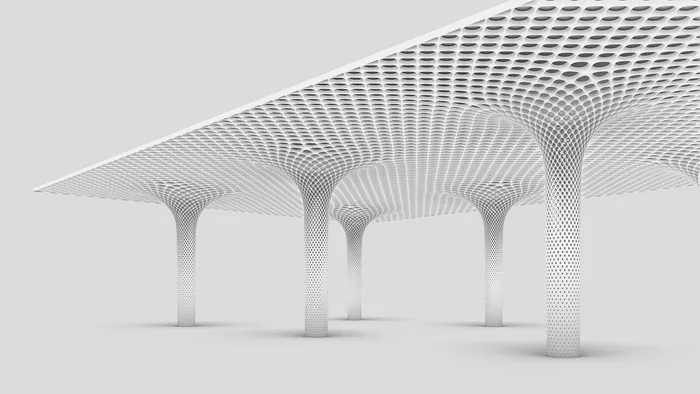
A freeform canopy that flows into its columns. Image: How to Rhino
Stage 8: Grasshopper
Grasshopper is the reason many architects come to Rhino, and it is the last stage for a reason. A definition produces Rhino geometry, so every weakness in your modeling shows up there too. Start with the logic of components and data, then build small definitions that solve one problem.
- Grasshopper 3D: A Guide to Parametric Design in Rhino
- Parametric Brick Wall
- Attractor Wall in Grasshopper
- Grasshopper 2 vs Grasshopper 1, if you wonder which one to learn
When you want to go deeper, our Grasshopper Complete Course picks up where this stage ends.
How Long Does It Take to Learn Rhino?
With five to seven hours a week, plan on about a month for stages 1 to 3. At that point you can model a building from drawings. Give drawings and presentation another month, and two to three months more before rendering, SubD and your first Grasshopper definitions feel comfortable.
You do not have to finish the roadmap to be useful. Most architects can contribute to a real project after stage 4, and the later stages go faster when you learn them on work you care about.
Three Mistakes That Slow Architects Down
- Starting with Grasshopper. It looks like the exciting part, but without modeling fundamentals you cannot check or fix what a definition produces.
- Skipping the basics because you know another program. Rhino has its own logic. I ask even experienced users to go through the first two modules of our course before anything else.
- Leaving drawings for the end. If you only practice modeling, every deadline ends in another program.
Where Free Tutorials Stop
Free tutorials are single projects. Each one shows one way to build one thing, and a video has to stay short, so the reasons behind each decision often stay out. What they cannot give you is a complete sequence with exercises, homework and a project that ties every stage together.
That is what our Rhino for Architects Course is for. It follows this roadmap in 8 modules and more than 85 hours of video, with homework assignments and project files, from Rhino Essentials through SubD, Grasshopper, V-Ray, architectural presentation and animation to a case study project modeled from CAD drawings from start to finish.
Frequently Asked Questions
Is Rhino hard to learn for architects?
The first weeks feel unfamiliar if you come from another program, because Rhino is built around commands and precise input. Once navigation, snaps and a handful of commands are in your hands, it is one of the faster 3D programs to become productive in.
Can I learn Rhino for free?
Yes, to a point. The 90-day evaluation and the free tutorials in this roadmap cover every stage. A paid course starts to pay off when you want a complete sequence, exercises and project files in one place.
Should I learn Rhino or Revit first?
It depends on the work you want to do. Our comparison of Rhino vs Revit explains which one to start with and why many offices use both.
Do I need Grasshopper to use Rhino?
No. You can model, draw, present and render a complete project without it. Grasshopper becomes useful when a design depends on rules, repetition or many variations.
Should I learn on Rhino 8 or Rhino 9?
Either works. The fundamentals in this roadmap are the same in both, and Rhino 9 adds better drafting tools and a shared interface for Windows and Mac.
Related Resources
- All Rhino and Grasshopper Tutorials
- Rhino 9 for Architects: The Features That Matter (2026)
- Rhino 3D Modeling World: The Secrets You Didn't Know
- Grasshopper 3D: A Guide to Parametric Design in Rhino
- Rhino vs Revit: Which Should Architects Learn First?
- Rhino Mac vs Rhino Windows: The 2026 Architect's Guide
Grasshopper Complete Course
Give your architectural skills a boost with the Grasshopper Complete Course. Get over 50 hours of comprehensive Grasshopper training tailored for architects. Learn to generate and iterate designs faster. Click below for more information and streamline your workflows!